Are PU Wall Panels Waterproof Water and Wet-Area Limits
Direct answer: PU wall panels may show low liquid-water uptake in a defined material test, but that result does not make the finished wall assembly waterproof. Water can bypass the panel through cut edges, seams, fastener holes, damaged coatings, corners and transitions. Vapor carried by diffusion or air leakage can also reach a cool substrate and condense behind the finish. Bathroom or exterior suitability therefore depends on the exact panel and finish, exposure zone, joint and flashing details, backing wall, drainage and drying path, installation controls and maintenance plan. Separate material data from evidence for the complete installed system.
The commercial question is often typed as are PU wall panels waterproof, yet “yes” or “no” is too crude for specification work. The useful question is: which layer controls which form of moisture, under what exposure, and what evidence proves it? This guide answers that narrower question. It does not repeat the broader product-selection discussion in our overall exterior-use decision guide, or the general sequence in our PU stone panel installation guide.
Use a four-layer verdict, not one waterproof label
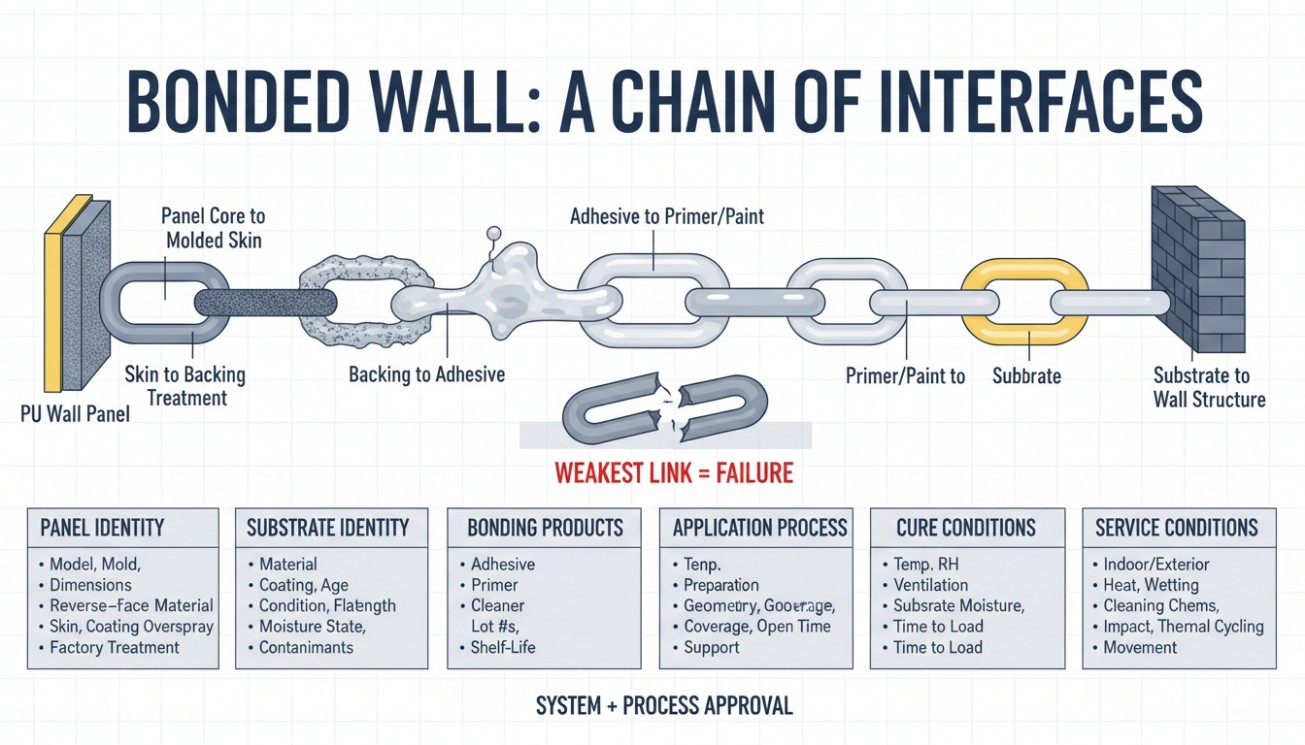
A molded PU panel can shed droplets from its face while the wall leaks at a window. Its cellular core can take up relatively little water in one immersion test while a cut edge behaves differently. A sealed seam can remain intact while vapor-laden air reaches a cold wall through an electrical opening. These are different mechanisms, owned by different parts of the system.
For procurement, divide every claim into four layers:
- Material: the specific PU formulation or component represented by a defined specimen.
- Surface and edge: molded skin, coating, texture, factory edge and field-cut core.
- Joint and penetration: panel seams, corners, fasteners, service openings and transitions.
- Wall assembly: substrate, waterproofing or water-resistive layer, flashing, cavity, drainage, air control and drying route.
| Layer | Question it can answer | Evidence worth requesting | What it cannot prove alone |
|---|---|---|---|
| PU material or core | How a named specimen responds to a defined liquid-water or vapor test | Full report, method, specimen source, density, thickness, conditioning, cut-surface treatment, exposure and individual results | Coating durability, joint leakage, penetrations, drainage or whole-wall performance |
| Finished face and edges | Whether the supplied face sheds water and whether factory or cut edges change the response | Production-panel sections, coating identification, edge details, damage conditioning and comparison of intact versus cut specimens | Continuity around corners, openings and site-installed accessories |
| Joints and penetrations | Whether actual seams, sealants, fasteners and openings resist the specified exposure and movement | Detail drawings, compatibility records and representative mockup with agreed leakage criteria | Water management behind the finish or performance of untested transitions |
| Complete wall assembly | Whether water is excluded, drained, controlled and allowed to dry under project conditions | Coordinated design, substrate and membrane approval, flashing continuity, drainage path, hygrothermal review where needed, field verification and maintenance access | Unlimited suitability across climates, exposures, buildings or service lives |
A buyer should reject a report-to-claim mismatch. A core absorption result belongs in the material row. It must not be promoted into a whole-wall waterproofing claim. Conversely, a project may use a decorative panel whose material is not itself a certified waterproofing product if an approved wet-area or exterior assembly behind it performs the water-control function and the finish is compatible with that assembly. Responsibility must be explicit.
Separate absorption, vapor transmission and leakage
Water moves in more than one state and by more than one force. Using “waterproof” for all of them prevents correct test selection.
Liquid-water absorption is a specimen property
Absorption describes water entering or being retained by a material under specified conditions. Method, duration, temperature, water head, specimen dimensions, exposed faces, cut cells and calculation basis matter. The phrase PU wall panel water absorption is therefore incomplete unless the report identifies the tested article and procedure. A result from a small, machined foam coupon may not represent a molded panel with a skin, paint layer, ribs and field cuts.
Vapor transmission is not liquid leakage
Water vapor can move through materials because of a vapor-pressure difference. Permeance depends on the material, thickness and test conditions; it does not describe a crack or open seam. An inquiry about PU wall panel vapor permeance should request the actual wet-cup or dry-cup method, temperature, relative-humidity conditions, specimen thickness, orientation and finish. A single number without those conditions is weak design evidence.
Watertightness is an assembly outcome
Bulk water can be driven through a wall by gravity, capillary action, surface tension, wind pressure or a local water head. The route may be around rather than through the panel. Whole-wall behavior therefore depends on continuity at seams, penetrations, terminations and interfaces with other systems. A face that sheds water is useful, but it is not the same as an assembly that controls leakage.
Hydrostatic exposure is a separate boundary
Near-grade walls, continuously wet ledges and details that can pond water impose a different load from intermittent splash or freely draining rain. Unless the specified system has evidence for that pressure and duration, do not extend a rain-shedding claim to immersion, standing water or below-grade service.
Read the core, skin and cut surface as different specimens

PU wall panels are not necessarily uniform blocks. Mold temperature, formulation, expansion, part geometry and demolding can produce differences between the interior cellular core and the outer molded skin. A decorative coating adds another layer. The cell-structure and surface-skin evidence guide explains why density alone is not a product grade; the same logic applies to moisture.
Closed cells can reduce connected liquid pathways, but “closed-cell” is not evidence of zero water uptake, zero vapor movement or a waterproof wall. Real molded parts can contain a distribution of cell sizes, damaged cells, local voids and surface cells opened by trimming. Water behavior may also change as a coating scratches, a skin is drilled or the panel is cut around a pipe.
ASTM D2842-25 recognizes that cutting opens surface cells and that specimen surface-to-volume ratio can make a small specimen misleading when compared with a field product. That is particularly relevant to sculpted panels: a laboratory coupon, factory edge and jobsite cut can expose different structures. Procurement should request at least these identities:
- production model, mold, color or coating system and manufacturing lot;
- whole molded section versus core-only coupon;
- intact face, factory edge, field-cut edge and intentionally damaged face;
- specimen dimensions, density and surface-area-to-volume relationship;
- conditioning, water exposure, weighing method and all reported calculations;
- individual results, not only a rounded average.
If a supplier markets water resistant PU wall panels, ask which of those configurations was tested. “Same material family” is not enough when the installed product introduces skins, coatings, cuts, grooves and holes that the coupon did not contain.
Trace every likely entry path before discussing sealant
Most installed walls fail at discontinuities, not at the center of an undamaged panel. A useful drawing begins with water sources and traces where each path ends. It should include panel-to-panel overlaps, horizontal and vertical seams, internal and external corners, tops, bottoms, windows, doors, electrical boxes, pipes, anchors, shelves, parapets, roof-to-wall transitions and base conditions.
- Rain or splash source: water reaches the textured panel face and concentrates in relief valleys.
- Outer discontinuities: a butt joint, cut edge, corner or screw hole can admit water.
- Bonded or restrained zone: adhesive beads and fasteners can redirect water or create local reservoirs.
- Backup control: an approved wet-area membrane or exterior water-resistive barrier remains continuous behind the finish.
- Transition: flashing at openings, the top, base and intersecting systems directs water outward.
- Drain and dry: a cavity or defined path releases water and ventilation or vapor-open layers support drying.
The acceptance question is not “Is the face wet?” It is “Does water reach a prohibited plane, remain trapped or damage any component?”
Relief geometry can concentrate water
Stone-like texture changes runoff. Ridges can shed water quickly, while ledges and deep mortar lines can hold droplets or direct them toward a seam. Horizontal joints usually deserve more scrutiny than a center-face area because they interrupt downward flow. The mockup should use the intended orientation rather than a convenient flat coupon.
Adhesive patterns can create hidden routes
An adhesive is not automatically a drainage or waterproofing layer. Discontinuous beads may leave channels; a perimeter bead may create a closed pocket; full-spread application may reduce drainage and drying. The correct geometry depends on the approved wall concept. Our adhesive and substrate compatibility guide covers cure, transfer and failure-plane validation; here the additional question is how the bond pattern interacts with water management.
Zone the bathroom before approving the finish
The category PU wall panels for bathrooms hides at least four distinct environments. A powder-room accent wall, a backsplash, the wall beside a shower and the interior of a steam enclosure do not impose the same wetting duration, temperature, vapor drive, cleaning chemistry or consequence of leakage.
For every zone, decide whether the PU product is only a decorative finish or an approved component of the water-control system. If a manufacturer has not supplied system-level evidence and instructions for direct-wet service, treat the panel as a finish over an independently approved waterproofing and backing system—not as the waterproofing itself.
| Exposure zone | Potentially defensible use condition | Details and evidence required | Evidence that is not enough |
|---|---|---|---|
| Bathroom humidity, no routine splash | Decorative finish on a dry, stable wall with ventilation and compatible installation products | Product use limits, substrate-moisture check, ventilation strategy, cleanability and inspection access | A generic “moisture resistant” icon |
| Intermittent basin or bath splash | Panel and joints tolerate repeated splash and cleaning; water cannot collect at ledges or edges | Finished-panel exposure evidence, sealed transition detail, compatible cleaner and repair method | Core-only immersion value |
| Direct shower spray | Only where the complete panel system is approved for that duty, or as a finish over a compliant waterproofing assembly | Membrane/backing responsibility, tray or tub transition, corners, plumbing penetrations, seams, mockup and flood/spray verification as specified by the project | Face droplet test or supplier statement that PU is closed-cell |
| Steam or persistently high humidity | Project-specific assembly reviewed for temperature, vapor drive, condensation and drying | Vapor analysis, compatible membrane and penetrations, ceiling/wall transitions, ventilation and temperature limits | Ordinary bathroom approval |
| Sheltered exterior wall | Exterior-rated finish protected by an overhang, with continuous backup water control and drainage | UV/weathering scope, WRB or substrate system, top/base flashing, openings, fastening, drainage and maintenance plan | Indoor installation photos |
| Normal rain exposure | Assembly sheds most rain and safely manages the water that passes the outer face | Rain exposure basis, representative wall mockup, joint and opening details, drainage exits and field inspection | Unjointed panel spray demonstration |
| Wind-driven rain, high-rise edge or exposed façade | Only after project-specific pressure, attachment, water and movement review | Design pressure, wall geometry, tested specimen size, air/water-control continuity, fasteners, flashing and specialist approval | A low-pressure hose test on a small sample |
| Near grade, ponding or regular standing water | Avoid unless a named system is expressly designed and validated for the actual water head, drainage and substrate | Below-grade or hydrostatic design evidence, capillary break, termination and accessible drainage | Rain-resistant or washable claim |
| Coastal, freeze-thaw or severe temperature cycling | System evaluated for the combined moisture, salt, movement and temperature exposure | Conditioned system evidence, corrosion-resistant attachments, edge/coating durability, drainage and repair plan | Room-temperature water absorption alone |
Direct-wet does not mean “add more silicone”
A search for PU wall panels in shower areas should lead to a system decision, not a sealant shortcut. Determine the jurisdiction’s requirements, the approved wet-area substrate or membrane, who owns continuity at the receptor, and whether the decorative panel system is permitted over it. Waterproofing must turn into the tub, shower tray, drain or other receptor correctly. Corners and valves need details that remain inspectable before concealment.
A supplier’s shower photograph proves neither code acceptance nor continuity behind the panel. Ask for the exact listed or tested system, installation manual revision, compatible accessories, exclusions and warranty scope. If those documents cover a different substrate, panel profile or joint, the project still has an evidence gap.
Grade exterior rain by exposure, not by the word outdoor

The phrase exterior PU panels in rain can refer to a porch wall that rarely wets or a windward elevation exposed to pressure-driven storms. Orientation, building height, overhangs, surrounding terrain, wall relief, openings and local climate all change the load. A useful exterior specification therefore states exposure and consequence, not merely “outdoor.”
DOE Building Science Education guidance explains the role of a continuous drainage plane behind exterior cladding and calls for sealing and flashing at openings, penetrations and intersections. That principle matters even when the decorative face sheds most rainfall. Water that gets past the cladding needs a safe route down and out; it should not be asked to evaporate from an unventilated pocket against a moisture-sensitive substrate.
Review the top first. Copings, sills, parapets and roof-to-wall intersections can concentrate water behind the panel. Then review openings and penetrations, followed by the base. A drainage path that has no exit is a reservoir. A lower edge buried in soil, paving splash or sealant can also receive longer wetting than the field of the wall.
Wind-driven rain couples water with pressure
Wind can push water through very small discontinuities and can flex panels, joints and flashings. A static immersion coupon does not reproduce that combination. Exposed projects may require a representative wall specimen tested at an agreed pressure sequence, including panel joints, corners, fasteners and openings. The team must define where water is allowed and which plane must remain dry.
Cold climates couple wetting with movement
Freeze-thaw risk depends on whether water reaches and remains in susceptible locations, not merely on outdoor air temperature. Temperature cycling also moves panels, sealants, fasteners and substrates at different rates. A dry material cycle and an unrestrained coupon cannot represent a wet, restrained assembly. Couple moisture conditioning with movement and attachment review where the exposure justifies it.
Engineer joints, edges, fasteners and transitions as maintainable components

The keyword wet area wall panel joints points to the highest-value design work. A joint must accommodate manufacturing tolerance, installation tolerance and service movement while preventing unacceptable water passage. Its geometry, sealant depth, bond faces, backer material, tooling, primer, cure and inspection access belong in one detail.
Do not select a sealant by generic chemistry name
Obtain written compatibility with the exact panel coating, exposed PU, membrane, substrate and cleaner. Check staining, plasticizer migration, adhesion, cure, expected movement and service temperature. A sealant that adheres to the decorative coating may still pull that coating from the foam. A deep triangular fillet may look generous while providing poor movement geometry. Project documents should define the joint; workers should not invent it from the cartridge nozzle.
Control field cuts as a new product condition
Instructions to seal PU wall panel edges must identify which edges, with what preparation and product, at what film or bead geometry, and how continuity is inspected. A field cut may open cells, fracture a skin or expose coating layers. The edge treatment must not be assumed from the intact face. Include typical cuts in the mockup, especially at outlets, pipes and irregular corners.
Fasteners solve one risk and introduce another
A mechanical fixing can improve load reliability, but its hole interrupts the panel and possibly the backup water-control layer. Define fastener material, head or washer, embedment, panel bearing zone, edge distance, seal or gasket, corrosion exposure and repair method. Do not drive a screw through a concealed membrane without a coordinated penetration detail.
Transitions must assign ownership
At windows, doors, floors, countertops, shower receptors, ceilings and adjacent claddings, two trades or systems meet. The drawing should show which layer laps over which, where water exits, which sealant is exposed, how movement is accommodated and who inspects the work before it is covered. “Seal all edges” is not a transition detail.
Manage the wall behind the panel before covering it

Decorative cladding cannot repair a moisture source. A damp, soft, stained, efflorescent or mold-contaminated substrate requires investigation before installation. Covering it can hide the symptom, slow drying and postpone discovery until adhesion or indoor-air problems are larger.
The U.S. EPA’s moisture-control guidance organizes the problem around controlling liquid water, limiting excessive humidity and vapor migration, and selecting moisture-resistant materials for unavoidable wetting. It also treats verification and maintenance as part of moisture control. Applied to PU panels, that means source correction comes before finish selection.
- Deflect: reduce water reaching the wall with slope, overhangs, drips, receptors and surface geometry.
- Drain: provide a continuous membrane or WRB, flashing and an unobstructed exit.
- Control airflow and vapor: locate air and vapor-control layers for the climate and interior conditions.
- Allow drying: avoid trapping moisture between low-permeance layers; provide a deliberate drying direction.
- Choose tolerant materials: match substrate, panel, coatings, fasteners, adhesives and sealants to unavoidable exposure.
- Verify: inspect concealed work, test representative details and record release criteria.
- Maintain and repair: keep drains open, replace failed joints and investigate stains or movement promptly.
Air leakage can move more moisture than the finish reveals
Warm, humid air that reaches a cold surface can condense behind an apparently dry panel. The WBDG moisture-management resource emphasizes wall temperature profiles, vapor pressure, material permeance and air leakage when locating condensation risk. Climate, indoor humidity, HVAC operation, insulation and thermal bridges all matter. A generic vapor-barrier instruction can be wrong if it creates two low-permeance layers with no drying path.
A decorative panel is not automatically a membrane
The phrase waterproofing behind PU wall panels should trigger coordination with the wet-area or building-envelope design. Identify the approved membrane or WRB, its substrate, overlaps, penetrations, flashings and termination. Confirm that panel adhesives and fasteners do not compromise it. Where a drainage cavity is intended, the fastening and adhesive layout must preserve it.
Choose a test only after writing the decision it must support
Standards are tools, not endorsements. The report must match the material and the procurement decision. Test titles that contain “water absorption” can still have different scopes and specimen rules.
| Method | Relevant scope | Useful procurement question | Does not establish |
|---|---|---|---|
| ASTM D2842-25 | Water absorption of rigid cellular plastics under its specified immersion and water-head conditions | How do representative cellular-plastic specimens compare under this direct free-water exposure, with cut-cell and volume issues properly handled? | Water-vapor resistance, condensation control, coating durability, seam leakage or whole-wall watertightness |
| ASTM E96/E96M-24a | Gravimetric water-vapor transmission rate of materials using defined vapor-drive conditions | What WVTR or calculated permeance does the identified panel layer or assembly show under the reported temperature, RH, method and thickness? | Liquid absorption, rain penetration through joints, condensation location in a wall, or the result under untested conditions |
| ISO 62:2008 | Moisture absorption of solid plastics under defined immersion or humid-air conditions | Is this method applicable to the tested solid plastic component, and what comparative result was obtained? | It is not the default method for a cellular PU core: ISO’s published abstract says the method is not applicable to cellular plastics, granulates or powders. It also does not establish installed-wall leakage. |
| Representative project mockup | Actual panel, seams, cuts, fasteners, sealants, substrate, membrane, flashing and openings exposed in a defined orientation | Does the proposed detail prevent water reaching the prohibited plane and still drain or dry as designed? | Performance beyond the tested geometry, pressure, conditioning, workmanship or duration |
Three reporting traps deserve special attention. First, do not convert an absorption percentage into a leakage rate. Second, do not compare E96 results measured under different methods or humidity conditions as though they were interchangeable; ASTM says a value from one condition cannot predict another. Third, do not extrapolate a short laboratory exposure into a service-life promise. Material tests support controlled comparisons, not universal years-in-service claims.
Build the project mockup around failure-sensitive details

A representative mockup is not a pristine panel sprayed at its center. It is a small version of the most difficult proposed wall. Use the production model and finish, actual joint orientation, a field-cut edge, specified adhesive pattern, at least one fastener, a corner, the relevant membrane or WRB, and an opening or transition. Include any primer, backer rod, sealant and flashing exactly as crews will install them.
Freeze the identities before exposure
- panel SKU, color, mold and batch;
- substrate, membrane or WRB and their lot or revision;
- adhesive, sealant, primer, cleaner, fastener and accessory identities;
- cutting, cleaning, application and cure procedure;
- joint dimensions, bead geometry, fastening positions and flashing laps;
- conditioning temperature, humidity and elapsed cure time.
Expose the assembly in the order service will challenge it
Choose a protocol from the actual decision. Intermittent bathroom splash may justify repeated wetting, cleaning and drying around seams. Direct-wet service may require the project’s recognized system test and receptor details. Exterior work may need spray combined with pressure, followed by wet-dry or temperature cycles. The protocol should not claim equivalence to a named standard unless every required apparatus, specimen and procedure is followed.
Agree acceptance before anyone sees the result
Define the prohibited water plane, permitted surface wetting, observation windows, acceptable drainage time, visual changes, mass or moisture checks if used, joint condition, adhesion checks after conditioning and reporting format. Photograph the front and back at fixed intervals. If the wall is opened after testing, map water paths rather than recording only “pass.”
Carry the approved mockup into production
Retain the mockup, signed details and material labels. Use a first-off inspection at the start of production work, then sample joints, cuts and penetrations through the installation. A mockup proves nothing about later work if crew, products, batch, substrate or geometry silently changes.
Inspect for evidence of a changed moisture path
Maintenance is not a promise that a wall will never need attention. It is the controlled response to materials moving and ageing. Frequency should come from exposure, manufacturer documents, project risk and observed condition—not a universal interval invented for marketing.
Inspection should cover:
- open, cracked, debonded, stained or poorly tooled joints;
- coating damage, exposed foam, chipped relief and unsealed field cuts;
- loose panels, distorted fastener heads, corrosion and local crushing;
- blocked base drainage, sealed-over weeps, debris-filled cavities and failed flashings;
- moisture staining, odor, softness, efflorescence or mold indicators at the substrate or adjacent finishes;
- changes after plumbing leaks, storms, freezing events, façade access or equipment installation.
Repair starts with cause. Replacing a visible bead without finding movement, contamination or water entering above can conceal recurrence. If water has reached the substrate, determine the affected boundary, open the assembly where needed, dry or remediate it under an appropriate plan, and revalidate the repaired detail. Do not install new panels over an unresolved damp or moldy wall.
Send suppliers an evidence request, not a yes-or-no question
The following checklist is written so a buyer can paste it into an RFQ, submittal request or pre-installation meeting record.
Wet-Area / Exterior PU Panel Evidence Request Checklist
- Product identity: State panel SKU, dimensions, density range, mold, core formulation, skin, coating, factory edges, color and manufacturing location covered by the evidence.
- Claim boundary: Mark each statement as material, finished face, sealed joint or complete wall assembly. Define “water-resistant,” “wet-area suitable” or “waterproof system” in measurable terms.
- Intended zones: List approved and prohibited uses for humid rooms, splash zones, direct shower spray, steam, sheltered exterior, normal rain, wind-driven rain, near-grade and standing-water exposure.
- Material reports: Supply full, traceable reports with current method revision, laboratory, dates, specimen dimensions, conditioning, surface preparation, exposure, units, individual results and deviations.
- Method fit: Explain why each method applies to the component. Do not submit ISO 62 as default evidence for cellular foam without resolving its stated scope exclusion.
- Face and edge evidence: Compare intact coating, factory edge, field-cut edge, drilled area and damaged or aged finish where those conditions occur in service.
- Joint package: Provide drawings for vertical and horizontal seams, inside and outside corners, top, base, terminations and movement joints, with compatible sealant, primer and backer details.
- Penetrations: Detail screws, anchors, plumbing, electrical boxes, brackets and accessories, including how the backup water-control layer remains continuous.
- Substrate and backup control: Identify acceptable substrates, maximum conditions defined by the installation products, wet-area membrane or exterior WRB, flashing and drainage responsibilities.
- Mockup protocol: Define specimen size, orientation, pressure or water exposure, wet-dry or thermal conditioning, inspection windows, prohibited water plane and acceptance criteria before testing.
- Installation controls: Provide preparation, adhesive geometry, open time, fastener pattern, sealant cure, weather limits, first-off approval and change-control records.
- Maintenance and exclusions: State inspection method, repair materials, accessible drainage requirements, warranty scope, exclusions and actions after leakage or damage.
The best supplier response is not the most confident adjective. It is a traceable chain from tested product identity to project detail, exposure, acceptance and maintenance.
Focused FAQ
Can PU wall panels be installed inside a shower?
Only when the exact panel system and wall build-up are approved for direct-wet service, or when the panel is used as a compatible decorative finish over a separately approved waterproofing assembly. Verify the substrate or membrane, receptor transition, corners, seams, plumbing penetrations, adhesive and sealant. A low core-absorption result or a photograph of water beading on the face does not prove shower-system performance.
Does closed-cell polyurethane make a wall waterproof?
No. Closed-cell structure can influence water uptake and vapor behavior, but it does not close panel seams, screw holes, damaged coatings, openings or transitions. It also does not design the wall’s flashing, drainage, air control or drying path. Treat “closed-cell” as a material descriptor that requires test evidence, not a whole-wall verdict.
Should cut edges and screw holes be sealed?
They need an approved, documented treatment wherever the design requires water control, but the treatment cannot be guessed generically. Confirm compatibility, preparation, geometry, cure and inspection for the exact panel and backup system. Fasteners that penetrate a membrane require a coordinated detail. Include both a cut edge and fastener in the project mockup.
What is the difference between water absorption and vapor permeance?
Absorption describes liquid water taken up or retained by a specimen under a specified method. Vapor transmission describes water vapor moving through a material under a defined temperature and humidity gradient; permeance also reflects specimen thickness. Neither property alone measures leakage through installed seams or openings.
Can PU panels cover a damp or moldy wall?
Not as a corrective action. Identify and stop the moisture source, establish the extent of damage, dry or remediate the assembly using appropriate professional guidance, and confirm the substrate is suitable before installing a finish. Covering the wall can hide evidence, slow drying and shift failure to the paint, paper, adhesive or wallboard.
What is the minimum evidence for a bathroom splash-zone approval?
At minimum, identify the exact finished panel, substrate, adhesive, joint and edge treatments; demonstrate repeated splash and cleaning exposure on a representative assembly; define the prohibited water plane; and document inspection and repair. Direct shower or steam exposure requires a higher system-level review.
Can an ASTM D2842 result be converted into years of exterior service?
No. ASTM D2842 is a controlled immersion method for comparing rigid cellular-plastic specimens. Its own significance statement limits end-use relevance to conditions similar to the test and warns about specimen-size effects. It does not reproduce UV ageing, joints, wind pressure, field damage, drainage or maintenance, so it cannot supply a universal service-life conversion.
The defensible verdict
A PU panel can be part of a moisture-resilient wall, but the evidence must follow the water. Start by classifying the claim at material, surface, joint or assembly level. Grade the actual bathroom or exterior exposure. Resolve the wall behind the finish. Then test the details most likely to leak and make the approved mockup the production baseline.
This approach produces a more useful answer than either “PU is waterproof” or “PU cannot get wet.” It tells the buyer what the product can do, what another layer must do, where water can bypass both, and which records are needed before release. For wet-area or exterior work, final details should be reviewed by the responsible designer and, where risk warrants, a qualified wet-area or building-envelope specialist.
Evidence and claim ledger
| Core claim | Evidence basis | Boundary retained in this article |
|---|---|---|
| D2842 compares relative free-water absorption tendencies of rigid cellular plastics | ASTM D2842-25 scope and significance | No inference to vapor transmission, joints or whole-wall leakage |
| E96/E96M results depend on method and test conditions | ASTM E96/E96M-24a scope and test-condition cautions | No prediction across different conditions without supporting data |
| ISO 62 is not applicable to cellular plastics under its published scope | ISO 62:2008 official abstract | May be relevant to a solid plastic component only after method applicability is established |
| Moisture control must address liquid water, humidity/vapor and wet materials | U.S. EPA Moisture Control Guidance | Guidance is not presented as a product approval or project code determination |
| Exterior cladding needs a continuous drainage concept at openings and transitions | DOE Building Science Education and WBDG moisture-management guidance | Exact WRB, flashing, cavity and test requirements remain project-specific |
Sources
- ASTM D2842-25 — Standard Test Method for Water Absorption of Rigid Cellular Plastics
- ASTM E96/E96M-24a — Standard Test Methods for Gravimetric Determination of Water Vapor Transmission Rate of Materials
- ISO 62:2008 — Plastics — Determination of Water Absorption
- U.S. EPA — Moisture Control Guidance for Building Design, Construction and Maintenance
- U.S. Department of Energy Building Science Education — Drainage Plane Behind Exterior Wall Cladding
- Whole Building Design Guide — Moisture Management
Editorial record: Research checked September 9, 2026. Revision 1.0. Prepared by the Global Supply Chain Briefing Editorial Team. No product sponsorship or paid product placement is included. Standards are cited to define method scope, not to imply product certification. Project-specific wet-area, code and building-envelope review remains the responsibility of the project team.
#PUWallPanels #WaterResistantWallPanels #BathroomWallPanels #WetAreaDesign #ExteriorWallPanels #MoistureControl #WallPanelJoints #BuildingEnvelope #ConstructionTesting #GEOContent