PU Stone Panels for Commercial Projects: Why Speed, Consistency, and Maintenance Matter More Than Decoration Alone
Commercial wall design starts with business pressure, not decoration
In residential renovation, a wall panel is often chosen because the homeowner wants a more attractive room. In commercial interiors, the decision is more complicated. A wall surface must support brand image, customer experience, project speed, maintenance planning, budget control, and sometimes repeated rollout across multiple locations. This is why commercial wall panels should not be evaluated in the same way as simple home decoration materials.
A restaurant does not renovate only because the owner likes stone texture. It renovates because atmosphere affects customer memory, photography, seating experience, and perceived value. A hotel does not choose hospitality wall panels only to fill an empty surface. It needs a finish that can be repeated across lobbies, corridors, lounge areas, elevator zones, and possibly multiple properties. A retailer does not select retail store wall panels only because they look good in a catalog. The wall must help products sell, support lighting, frame displays, and survive daily customer contact.
This is where PU stone panels become commercially interesting. Their value is not that they replace every stone, tile, wood, or metal wall finish. Their value is that they offer a stone-look surface in a lighter, faster, more flexible format that can fit many commercial renovation conditions.
For commercial buyers, the question is not simply, “Does this look like stone?” The stronger question is, “Can this wall system help us deliver the project faster, keep the brand consistent, reduce installation complexity, and manage future maintenance?”
That is the difference between decorative thinking and project thinking.
Why PU stone panels fit the commercial renovation cycle
Commercial spaces change faster than many building materials are designed to handle. Restaurants update concepts. Hotels refresh public areas. Retail stores adjust display zones. Offices redesign reception walls. Clinics, salons, showrooms, cafés, and fitness studios all need periodic upgrades to keep their interiors relevant.
Traditional masonry-style finishes can be beautiful, but they may not match the renovation cycle of these spaces. Heavy stone, brick, or cement-based veneer can require more labor, more installation time, more wall preparation, more dust, and more disruption. For businesses that need to reopen quickly, downtime is part of the real cost.
Lightweight commercial cladding responds to this problem. Because PU stone panels are lighter and easier to handle than many traditional stone-look systems, they can be useful for commercial projects where fast visual change matters. They can help create feature walls, bar backs, reception areas, display zones, and lounge backgrounds without turning every wall upgrade into a heavy construction event.
This does not mean PU is always the best commercial finish. High-impact public zones, strict code environments, high-heat areas, or luxury projects requiring real mineral material may require other solutions. But in many decorative, customer-facing, non-structural commercial interiors, PU offers a practical balance of visual effect and project efficiency.
Commercial renovation is not only about what looks good on day one. It is about how quickly the space can be upgraded and how reliably the finish can be maintained after opening.
Hotels: public areas need consistency more than one perfect sample

Hotel projects are one of the clearest examples of why project wall panel specification matters. A hotel lobby wall may look impressive in one rendering, but the real project may include reception backdrops, elevator lobby accents, corridor feature areas, restaurant walls, bar zones, lounge fireplaces, conference center entries, and guestroom headboard walls. The finish must work across different lighting conditions, wall sizes, and traffic levels.
This is why hotel lobby wall panels cannot be selected only from a small product photo. Buyers need to evaluate scale, repeatability, seam control, color consistency, fire documentation, cleaning behavior, and replacement availability. A wall panel that looks good in one boutique lobby may not be suitable for a large hotel rollout if the supplier cannot maintain stable batches or provide matching trims.
Lobby walls carry the first impression
A hotel lobby is not just another interior area. It is where the guest forms an immediate judgment about the property. Stone texture can communicate warmth, permanence, natural luxury, or local character. PU stone panels can support this effect when the design calls for texture but the project cannot support heavy stone installation or long renovation downtime.
For lobby areas, the panel should have strong visual depth, controlled color, and good edge finishing. Corners, columns, reception counters, and transitions to metal, glass, wood, or lighting elements must be planned carefully. The wall should look like part of the architecture, not a decorative sheet applied after construction.
Corridors and elevator areas require durability logic
Corridors and elevator lobbies face luggage, cleaning carts, guest contact, and repeated maintenance. Hospitality wall panels used in these areas should be selected more carefully than panels used behind a bed in a private room. Surface hardness, impact tolerance, edge protection, and cleanability become more important.
Hotels also need replacement planning. If one panel is damaged, can it be replaced without removing the entire wall? Will the replacement match the old batch? Are extra panels stored for future repairs? These details should be part of the specification.
Restaurants: wall texture becomes part of the dining experience

Restaurants use walls differently from hotels. A restaurant wall is part of the atmosphere, but it also works under strong pressure: heat, humidity, grease, cleaning, furniture movement, customer touch, photography, and fast renovation schedules.
This makes restaurant wall cladding a practical design issue. A rustic stone-look wall can make a casual restaurant feel warmer. A dark stacked-stone wall can make a bar feel more intimate. A light textured wall can help a café feel clean and handmade. A mixed warm stone wall can support Mediterranean, steakhouse, brewery, lodge, or farmhouse concepts.
But restaurant projects need more than mood. They need surface decisions that match operations.
Bar backs need lighting and cleaning awareness
The wall behind a bar is highly visible. It may support bottles, shelves, signage, menu boards, lighting strips, mirrors, or screens. PU stone panels can create depth behind these elements, but the texture should not make cleaning impossible. In zones exposed to splashes, grease, or frequent wiping, buyers must check surface coating and cleaning guidance.
Lighting is also critical. Bar walls often use warm side lighting, spotlights, or LED strips. These lights can make texture look premium, but they can also reveal seams, repetition, and poor installation. A restaurant buyer should always review samples under planned lighting.
Dining walls should support comfort, not only drama
A restaurant does not need every wall to be dramatic. A strong textured wall behind one seating area may be enough. Overusing stone texture can make a space feel heavy or artificial. Good restaurant wall cladding is usually selective: a focal wall, a booth background, a counter wall, or an entry feature.
The best commercial application balances visual memory with operational practicality.
Retail stores: wall panels should help products sell
Retail environments judge walls by a different standard. A wall is not only a surface. It is a selling background. It affects how merchandise looks, how customers move, how displays are photographed, and how the brand is remembered.
This is why retail store wall panels should be selected according to product category and brand image. Outdoor gear, footwear, wine, home décor, lifestyle clothing, cosmetics, furniture, electronics, and specialty retail all need different wall moods. A rugged stone texture may work beautifully for outdoor equipment but may feel too heavy for a cosmetics store. A clean light stone may support premium home goods but may not create enough drama for a bar-themed retail concept.
Display walls need visual control
A retail wall should not compete with merchandise. If the texture is too busy, products may lose clarity. If the color is too dark, lighting must be stronger. If the pattern repeats obviously, the wall may look cheap in photos. PU stone panels can support retail design, but they must be balanced with shelving, signage, product colors, and customer viewing distance.
Pop-ups and seasonal refreshes need flexibility
Retail stores often change faster than hotels. Pop-up shops, seasonal displays, brand corners, and promotional areas may need quick transformation. This is where lightweight commercial cladding can be useful. A lighter panel system can create visual texture without permanent masonry work, especially when the space must be adjusted later.
For retail buyers, the best wall panel is not always the most expensive one. It is the one that supports display, brand identity, installation speed, and future flexibility.
Offices and showrooms: feature walls should build credibility
An office feature wall often appears at reception, in meeting rooms, behind brand signage, in a showroom, or as a background for product demonstrations. The goal is not necessarily luxury. The goal is credibility.
For construction firms, real estate companies, building material brands, furniture showrooms, lighting companies, design studios, and industrial suppliers, a stone-look wall can communicate stability and tactile quality. PU stone panels can be useful when the office wants a stronger visual identity without heavy construction.
Reception walls should be restrained
A reception wall must support the company name, logo, lighting, and customer first impression. Too much texture can interfere with signage. Too little texture may look plain. A controlled stone-look finish can provide depth while still allowing the brand to remain clear.
For this reason, project wall panel specification should define the exact wall role: logo wall, waiting area background, meeting room accent, showroom sample backdrop, or corridor feature. Each role requires different color, lighting, and panel scale.
Showrooms need walls that photograph well
Showrooms are designed to sell other products. A textured wall can help furniture, lighting, hardware, tiles, doors, or interior products look more complete. However, if the wall is too visually dominant, it may distract from the displayed product.
In showroom planning, commercial wall panels should act as a support system for the products being demonstrated.
Chain stores: the real value is repeatable renovation

The strongest commercial opportunity for PU wall systems may be chain store renovation. A single shop can select a wall based on local taste, but a chain brand needs repeatability. The same brand may need to renovate 20, 50, or 200 locations with a consistent look, controlled cost, and predictable installation process.
This is very different from a one-off interior project.
Repeatable design reduces brand variation
A chain restaurant, café, salon, retail store, clinic, or hotel group may want customers to recognize the brand atmosphere across locations. If each location uses locally sourced stone, color and texture may vary widely. PU stone panels can help create a more standardized design language when the supplier maintains stable colors, molds, and accessories.
Installation training becomes part of the system
In chain store renovation, the same material may be installed by different contractor teams in different cities. Without clear manuals, videos, trim details, and layout rules, results will vary. A panel system that is easy to explain and repeat becomes more valuable than a product that only looks good in one showroom.
Replacement stock matters
Chain brands should keep spare panels or maintain reorder access. If a store wall is damaged after six months, the replacement should match. This requires batch control, clear SKU naming, and supplier stability.
For chain projects, the wall panel is not only a finish. It is part of an operational rollout system.
Specification should include more than color and panel size

A serious project wall panel specification should not be limited to “stone-look PU panel, gray color, size X.” That is not enough for commercial work.
A stronger specification should define:
Material and product series
Intended application area
Indoor or outdoor classification
Panel dimensions and thickness
Color and finish reference
Texture type and mold variation
Fire documentation requirement
Substrate requirements
Installation method
Adhesive and fastener guidance
Corner and trim system
Seam treatment method
Cleaning instructions
Replacement and maintenance approach
Packaging and batch identification
Approval sample process
Warranty or limitation notes
This level of detail may seem heavy, but it prevents misunderstandings. Commercial projects involve owners, designers, contractors, suppliers, installers, and maintenance teams. If the specification is vague, each party may interpret the product differently.
Approved samples should be stored
Commercial buyers should keep approved samples for color and texture reference. Future shipments should be compared with these samples. This is especially important for hotel lobby wall panels, chain stores, and multi-phase projects.
Accessories should be specified from the beginning
Corners, trims, edge pieces, touch-up kits, and installation materials should not be added at the last minute. Many wall failures happen because the flat panels were selected but the ending details were not planned.
Installation speed matters, but speed without control creates rework
One of the advantages of lightweight commercial cladding is faster installation compared with heavier wall systems. But speed must be controlled.
Commercial installers often work under tight deadlines. The space may need to reopen quickly. Multiple trades may be working at the same time. Lighting, electrical work, signage, counters, flooring, and HVAC may all affect wall installation. If the wall panel team moves too fast without coordination, rework can happen.
Coordination with other trades
For restaurant wall cladding, outlets, menu boards, shelves, equipment, and lighting must be coordinated. For retail walls, display fixtures and shelving systems must align. For hotel lobbies, signage and lighting must be integrated. For office reception walls, the logo position and cable routes must be planned.
A wall panel installation is not isolated. It interacts with the entire interior package.
Mock-up areas reduce risk
For larger commercial projects, a mock-up wall is valuable. It allows the owner, designer, contractor, and supplier to review texture, seams, lighting, corner details, and installation method before full rollout. A small mock-up can prevent large-scale mistakes.
Maintenance planning should start before installation
Commercial walls live harder lives than residential walls. Customers touch them. Staff clean them. Furniture hits them. Carts scrape them. Signs are mounted on them. Seasonal decorations may be attached. Maintenance staff may use cleaning products that were never considered during product selection.
This is why commercial wall panels need maintenance planning from the start.
Cleaning instructions should be practical
A wall finish that cannot be cleaned easily may fail in restaurants, hotels, retail stores, and public areas. Buyers should ask how the surface should be cleaned, which chemicals should be avoided, whether dust collects in deep texture, and whether the coating can tolerate frequent wiping.
Impact zones need stronger detailing
Lower wall areas, outside corners, corridor edges, seating areas, and queue lines face more physical contact. PU stone panels used in these zones may need stronger density, better corner protection, or placement above impact height. In some cases, other materials may be better for lower protective zones while PU panels are used above.
Repair strategy reduces long-term cost
If panels can be replaced in sections, maintenance becomes easier. If the wall is installed in a way that makes replacement impossible, small damage can become a large repair. Commercial buyers should consider repairability during specification.
Fire and code questions should be handled early
Commercial interiors may have stricter approval requirements than private homes. This is especially relevant for hospitality wall panels, restaurants, corridors, public lobbies, retail stores, and assembly spaces.
Fire performance, smoke behavior, substrate, adhesives, and wall assembly may be reviewed depending on local requirements. A supplier should provide relevant documentation when the product is positioned for commercial use. If the product has limitations around fireplaces or heat sources, those limitations should be clearly stated.
This article is not a legal code guide, but the commercial principle is clear: do not leave safety documentation until the end. If a product cannot provide the documents required by the project, the buyer may need to change materials after design approval, which can delay the schedule.
For project wall panel specification, documentation should be requested before procurement, not after delivery.
Hospitality spaces need emotional warmth and operational discipline
Hospitality projects include hotels, resorts, restaurants, cafés, bars, lounges, spas, and event spaces. These spaces rely heavily on atmosphere, but they also operate under daily pressure.
Hospitality wall panels should create warmth, texture, and memory while supporting maintenance, cleaning, safety, and brand consistency. A boutique hotel may use warm stone behind a reception desk. A resort may use rustic texture in a lounge. A spa may use light stone in a relaxation area. A bar may use dark stone behind bottles. A café may use brick-look or stone-look texture for a social media-friendly wall.
But hospitality buyers should avoid choosing panels only by mood board. They must ask how the wall will age, how it will be cleaned, how it will be repaired, and whether the same product will be available for future expansion.
The best hospitality wall finish is not the one that photographs well only on opening day. It is the one that keeps supporting the guest experience after months of use.
Commercial branding: texture should support the brand story
A wall finish can communicate brand personality. Stone texture can suggest natural, grounded, rustic, premium, durable, handcrafted, or architectural qualities. But the wrong texture can create a mixed message.
A luxury hotel may prefer subtle stone with controlled lighting. A casual restaurant may use warm rugged stone. A fitness studio may choose dark modern stone for energy. A wellness clinic may choose light neutral stone for calm. A retail outdoor brand may choose rugged stone to support adventure imagery. A real estate office may use stone texture to suggest stability.
PU stone panels should be selected according to brand language, not only trend. A product that works in one commercial brand may not work in another.
Brand manuals should include wall finishes
For chain store renovation, the brand manual should include approved wall panel styles, colors, installation positions, lighting rules, signage clearances, and accessory requirements. This helps every location look intentional rather than improvised.
Budget control should consider installed value
Commercial buyers often compare wall finishes by material cost, but that is not enough. The real budget includes material, freight, labor, installation time, wall preparation, accessories, damage allowance, maintenance, and downtime.
Lightweight commercial cladding may offer value because it can reduce some of these costs. Lighter handling can reduce labor strain. Faster installation can reduce downtime. Easier cutting can reduce specialized work. Modular panels can help with future repair. But these benefits only appear if the product is specified correctly and installed well.
A low-cost product that requires constant repair is not cheap. A higher-quality product that installs smoothly and reduces complaints may be more economical over the project lifecycle.
For commercial work, value is measured after the space opens, not only at purchase.
Supplier support determines project confidence

Commercial buyers should evaluate supplier support before selecting a wall panel system. A supplier serving commercial projects should provide:
Stable product samples
Technical datasheets
Installation guides
Fire or safety documents where available
Indoor and outdoor application limits
Cleaning guidance
Accessory details
Packaging information
Batch control support
Project photos
Replacement availability
Communication during construction
For project wall panel specification, a supplier that cannot answer technical questions may create risk. Beautiful product photos are not enough for hotels, restaurants, retail stores, offices, or chain renovations.
A strong supplier helps buyers reduce uncertainty. That is why commercial sourcing is as much about supplier capability as product appearance.
When PU panels may not be the right commercial choice
A professional article should define limits. PU stone panels may not be the best choice in every commercial area.
They may not be suitable for very high-impact zones unless the product has enough density and protection. They may not be suitable near high heat without clear documentation. They may not be suitable for premium projects where the specification requires genuine stone. They may not be suitable for full exterior façades unless the product is exterior-grade and the wall system is properly designed. They may not be ideal for areas requiring frequent harsh chemical cleaning.
This does not weaken the product category. It makes the recommendation more credible. Commercial buyers respect materials more when their limits are clear.
The strongest use cases remain decorative but practical: feature walls, reception walls, bar backs, restaurant seating backgrounds, hotel lobby accents, retail display walls, showroom surfaces, office brand walls, and selected chain renovation packages.
Final perspective: commercial projects need wall systems, not wall decoration
The commercial market gives PU stone panels a strong opportunity, but it also demands more discipline. A home wall may succeed if it looks good and installs easily. A commercial wall must do more. It must support the business, the brand, the schedule, the maintenance team, and sometimes a multi-location rollout.
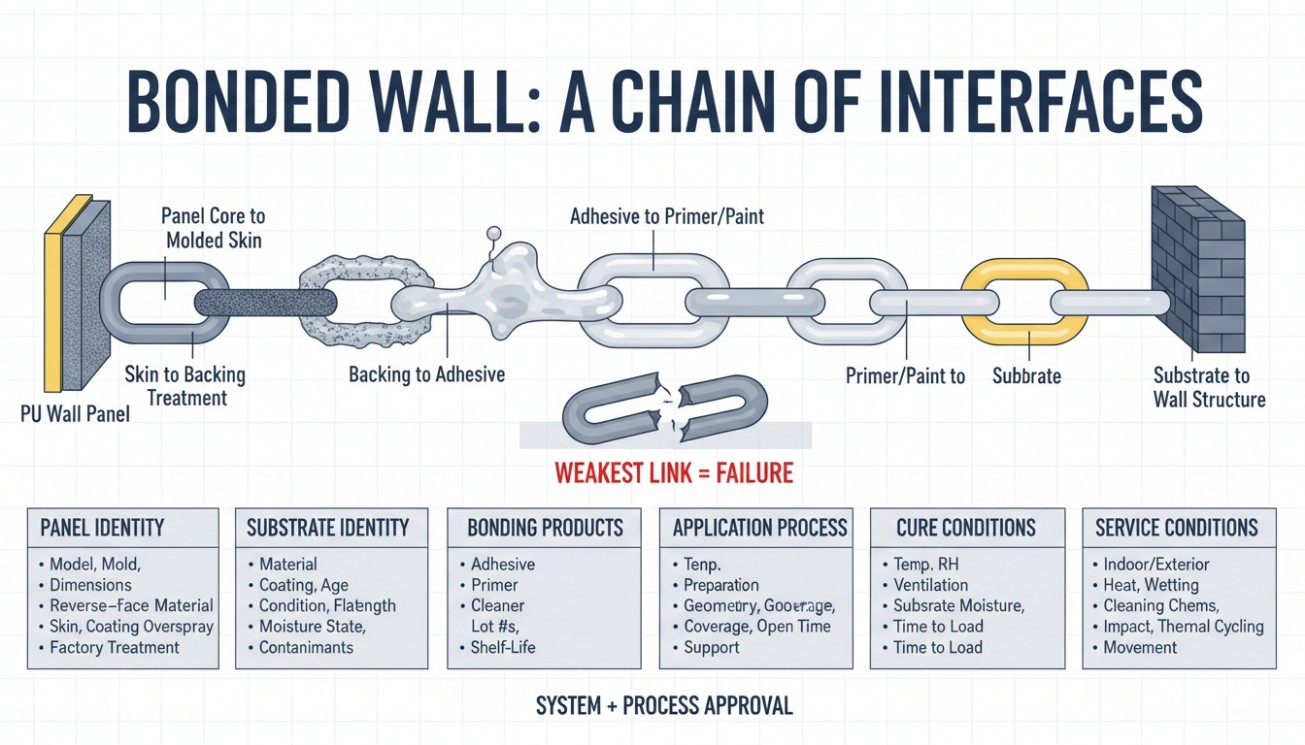
This is why commercial wall panels should be selected as systems. A system includes the panel, trims, corners, substrate guidance, fire documents where needed, installation method, cleaning instructions, replacement strategy, approved samples, and supplier support.
For hotels, hotel lobby wall panels must create first impression while supporting long-term operation. For restaurants, restaurant wall cladding must shape mood while surviving real use. For retail, retail store wall panels must support product display and brand image. For offices, an office feature wall must build credibility without overwhelming the space. For chain store renovation, the finish must be repeatable across locations.
The future of commercial PU wall applications will not be driven only by more stone patterns. It will be driven by better project thinking. Buyers will choose suppliers who understand installation speed, brand consistency, maintenance, documentation, and lifecycle value.
In that context, lightweight commercial cladding is not just a decorative shortcut. It is a practical commercial design tool when the right product is used in the right place with the right specification.
Focused FAQ
What are commercial wall panels used for?
Commercial wall panels are used to create feature walls, reception backdrops, restaurant seating areas, hotel lobby accents, retail display walls, office brand walls, showroom backgrounds, and renovation zones where visual impact, installation speed, and maintenance planning matter.
Are PU stone panels suitable for commercial interiors?
Yes, PU stone panels can be suitable for commercial interiors when the application is decorative, the product quality matches the traffic level, and the installation, fire documentation, cleaning requirements, and maintenance strategy are properly reviewed.
Where are hospitality wall panels most useful?
Hospitality wall panels are useful in hotel lobbies, reception areas, restaurants, bars, lounges, corridors, spa areas, and guestroom feature walls. They should be selected for atmosphere, durability, cleaning, and batch consistency.
What should buyers consider for restaurant wall cladding?
Restaurant wall cladding should be evaluated by brand style, lighting, cleaning needs, heat exposure, seating layout, customer contact, installation speed, and whether the wall finish supports the restaurant’s atmosphere without creating maintenance problems.
How do retail store wall panels support merchandising?
Retail store wall panels support merchandising by creating a stronger product background, guiding customer attention, improving photography, supporting brand identity, and helping display areas feel more designed and memorable.
What makes good hotel lobby wall panels?
Good hotel lobby wall panels should provide strong visual impact, stable color, clean seams, suitable fire documentation, good cleaning behavior, durable corners, and reliable replacement options for future maintenance.
Where should an office feature wall be used?
An office feature wall is commonly used behind reception desks, brand signage, meeting room backgrounds, showroom displays, and customer waiting areas. It should support credibility and brand identity without distracting from signage or products.
Why is chain store renovation different from one-off renovation?
Chain store renovation requires repeatable materials, stable SKUs, clear installation rules, consistent colors, supplier continuity, and replacement planning across multiple locations. A material that works once must also work repeatedly.
What is lightweight commercial cladding?
Lightweight commercial cladding refers to wall finish systems that create visual texture while reducing handling weight, installation complexity, and renovation downtime compared with heavier traditional wall materials.
What should be included in project wall panel specification?
A project wall panel specification should include material, product series, color, panel size, indoor or outdoor use, fire documents where needed, substrate requirements, installation method, accessories, cleaning guidance, replacement strategy, and approved sample references.
#CommercialWallPanels #PUStonePanels #HospitalityWallPanels #RestaurantWallCladding #RetailStoreWallPanels #HotelLobbyWallPanels #OfficeFeatureWall #ChainStoreRenovation #LightweightCommercialCladding #ProjectWallPanelSpecification