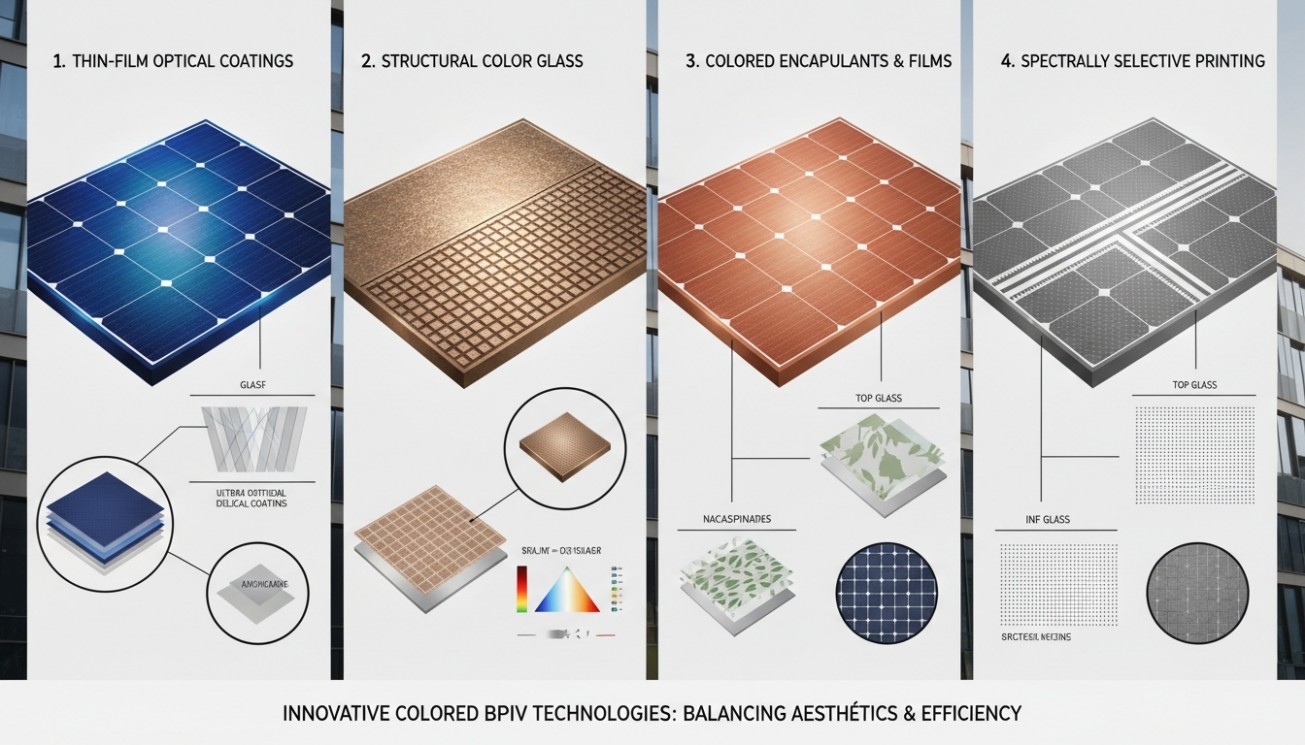
What Architects Should Know Before Specifying Colored BIPV Facades
Colored BIPV Should Enter the Design Room Before the Facade Is Frozen
For architects, the biggest mistake in a colored BIPV project is not choosing the wrong color. The bigger mistake is treating BIPV as a late-stage product decision.
A conventional facade can often be designed first and sourced later. The architect defines the rhythm, material palette, openings, joints, and facade concept. After that, suppliers provide aluminum panels, ceramic boards, stone, glass, metal cladding, or other materials that fit the design. Solar panels do not work that way when they become part of the building envelope.
A BIPV facade design is not only a visual composition. It is a facade system, an electrical system, an energy asset, a maintenance object, and a building-code responsibility. If colored BIPV is introduced after the facade grid, structural supports, fire strategy, drainage, cable pathways, and plant-room locations are already fixed, the project may become difficult, expensive, or visually compromised.
This is why BIPV for architects should begin during concept design or early schematic design. At that stage, the design team can still decide where active solar surfaces belong, how they align with the facade rhythm, which elevations have meaningful solar exposure, how visible the system should be, and how the electrical system can be integrated without damaging the architecture.
A strong colored BIPV specification is not a catalog note. It is a design coordination package. It defines the relationship between color, module dimensions, glass structure, active and passive panels, mounting details, cable exits, performance data, fire requirements, mockups, and long-term replacement. Without this early coordination, the finished facade may look like solar equipment applied to architecture. With it, the building can look as if solar power was part of the design from the beginning.
Architects Must Decide What Role the BIPV Facade Plays

Before selecting products, the architect should define the role of the architectural solar facade. Not every colored BIPV facade is trying to achieve the same result.
Some projects want the BIPV surface to be quiet. The facade should appear like a refined cladding material, and the solar function should be almost invisible. This approach may suit office buildings, hotels, residential towers, public institutions, and projects in visually sensitive districts.
Some projects want the BIPV to be expressive. The facade should communicate clean energy, innovation, ESG commitment, or public identity. This approach may suit universities, research centers, corporate headquarters, transport hubs, cultural buildings, and sustainability-focused developments.
Some projects use BIPV as material replacement. The owner already needs cladding, glazing, sunshades, or facade renovation. The solar cladding system is selected because it can replace passive material while generating power.
Some projects use BIPV as a retrofit strategy. An existing building needs a new exterior identity, and BIPV becomes part of repositioning the asset.
Some projects use BIPV to solve roof-area limitations. A high-rise or dense urban building may not have enough roof space for conventional PV, so the facade becomes an additional renewable surface.
Each role leads to a different specification. A quiet premium facade may prioritize color consistency, hidden fixings, and passive-active panel matching. A public-facing energy facade may prioritize visibility, performance display, and educational communication. A retrofit facade may prioritize existing structure, phased installation, and construction access. A new-build commercial facade may prioritize clean integration with curtain wall or rainscreen systems.
The architect should define this intent before asking suppliers for custom BIPV panels. Otherwise, the project may become product-led instead of design-led.
Solar Access Should Be Mapped Before the Facade Composition Is Final
Architects often think of facades through proportion, rhythm, transparency, solid-void relationship, material texture, and urban presence. For building integrated solar design, another layer must be added: solar access.
Not every facade area deserves active photovoltaic material. Some surfaces are shaded by neighboring buildings. Some are interrupted by balconies, projections, deep reveals, louvers, trees, signage, or surrounding towers. Some face directions that produce limited annual yield. Some surfaces may be visually important but electrically weak. Others may be less visible but better exposed.
A professional BIPV facade design should begin with solar mapping. The team should study orientation, seasonal sun path, urban shadows, self-shading, reflections, and likely annual yield. This is not only an engineering exercise. It directly affects architectural composition.
If the best solar area is on a highly visible elevation, the architect must integrate active BIPV as a design feature. If the best area is on a side elevation or upper-level zone, the BIPV can be more subtle. If the facade has mixed potential, active and passive panels may need to share the same appearance so that the building remains coherent.
Solar mapping also helps avoid false expectations. A full facade may look like a huge solar opportunity in a rendering, but the practical active area may be smaller after windows, vents, fire zones, shading, maintenance access, and poor orientation are considered. For BIPV facade engineering, the difference between theoretical facade area and realistic active area is critical.
Architects do not need to perform all energy calculations themselves, but they should request early solar studies and use the results to guide design. Otherwise, the project may over-promise performance or place active panels where they do not create enough value.
Module Grid and Facade Grid Must Be Designed Together

One of the most important issues in colored BIPV specification is module grid coordination. A facade is organized by floor lines, mullions, structural bays, window modules, cladding joints, expansion joints, corners, and openings. A photovoltaic module has its own logic: cell layout, active area, busbars, glass size, junction box position, cable exit, string grouping, and manufacturing limits.
If these two grids are not coordinated, the facade can become awkward. Modules may not align with windows. Joints may look irregular. Active panels may be cut into inefficient sizes. Cable exits may appear in inconvenient places. Corners may require special pieces. Passive filler panels may look like afterthoughts.
A good BIPV facade design aligns the building grid and the solar module grid early. The architect should ask several questions:
What module dimensions are available?
Can the manufacturer make custom sizes?
What is the maximum glass size?
What is the minimum practical active panel size?
Can active panels and passive panels share the same dimensions?
Where are the junction boxes and cable exits located?
Can the facade system tolerate the required panel thickness and weight?
Can the module grid align with floor heights and structural bays?
Can corners, returns, soffits, and parapets be resolved cleanly?
The best architectural solar facade projects do not force standard modules into a custom facade or force the entire building to obey a supplier’s module size. They find a coordinated module logic that works for architecture, manufacturing, installation, and electrical performance.
This is why architects should involve BIPV suppliers and facade consultants before the facade package is fully locked.
Active and Passive Panels Should Be Specified as a System
In most real projects, not every visible panel can or should be active. Some panels generate electricity. Others may be visually matched passive panels. This is especially important for colored BIPV because the facade must remain visually continuous even where photovoltaic function is not practical.
A mature solar facade system often uses active panels in areas with good solar exposure and passive panels in shaded, non-electrical, or visually necessary zones. Passive panels may match the color, texture, reflectivity, size, and joint pattern of active modules. This approach allows the facade to maintain architectural unity without forcing poor-performing solar into every surface.
For architects, active-passive coordination should be specified clearly. The drawings should identify which panels are active, which are passive, and how both types should appear. The specification should describe acceptable color tolerance, gloss level, reflectivity, visible cell pattern, panel joint width, and replacement requirements.
This matters for long-term maintenance. If a building manager cannot distinguish active from passive panels, electrical servicing becomes risky. If passive replacements do not match active panels, the facade may lose visual quality. If active panels are replaced years later and color records are missing, the building may develop visible patches.
A strong colored PV glass specification should therefore require panel mapping, labeling logic, as-built documentation, color control records, and replacement procedures. The facade should not only look good on completion day. It should remain manageable for decades.
Color Selection Must Be Supported by Physical Mockups
Colored BIPV facades should never be approved only from digital renderings. Renderings are useful for design intent, but they cannot fully represent reflection, cell visibility, gloss, color shift, viewing angle, sky reflection, or scale.
For colored BIPV specification, physical mockups are essential. A small sample may be enough for early screening, but a larger mockup is needed before final approval. Ideally, the mockup should include active panels, passive matching panels, joint details, mullions or subframe elements, cable-exit strategy if visible, adjacent materials, and edge conditions.
Architects should review the mockup outdoors under different lighting conditions. Morning light, noon light, cloudy weather, low-angle sun, and surrounding reflections can change the appearance dramatically. A bronze panel may look elegant in one condition and too reflective in another. A blue panel may look deep and calm in shade but too strong in direct sun. A terracotta panel may match brick from one distance but appear too flat at building scale.
A mockup is also the best moment to check cell visibility. Some projects celebrate the photovoltaic pattern. Others want the cells to be less visible. The acceptable level of visibility should be decided before production.
For custom BIPV panels, the mockup process is even more important because custom colors and patterns may be difficult to reproduce later. The project team should document the approved sample, color range, production batch, tolerance, and replacement strategy. Without documentation, future repairs may become visually inconsistent.
Architects Should Understand the Electrical System Even If They Do Not Design It

Architects do not need to become electrical engineers, but they must understand enough to protect the design. A solar facade system requires wiring, connectors, junction boxes, inverters, optimizers or string design, monitoring, grounding, isolation, and access for maintenance. These components can affect the facade’s appearance and usability.
The electrical system should not be hidden from the architectural process. If cable routes are not planned early, they may appear as visible conduits or awkward service zones. If junction boxes are placed without coordination, they may interfere with facade cavities, mullions, insulation, fire breaks, or access panels. If inverter locations are ignored, the building may lack suitable plant-room space or cable paths.
In BIPV facade engineering, the facade and the electrical system are inseparable. The architect should coordinate with electrical designers on several issues:
Where do cables leave each panel?
Can cables run inside mullions, cavities, or service zones?
Where are string connections located?
How are shaded panels grouped?
Where are inverters and combiner boxes placed?
How will the system be isolated for maintenance or emergencies?
Can electrical components be accessed without damaging facade panels?
Can the monitoring system support performance verification?
How will drawings identify active circuits after handover?
These questions are not only technical. They affect architecture. A clean architectural solar facade depends on invisible or well-integrated electrical details.
Fire, Safety, and Building Codes Are Specification Issues, Not Later Approvals
BIPV facades combine electricity and building envelope functions. That makes fire and safety coordination essential. The exact requirements depend on country, region, building height, occupancy type, facade system, product structure, and local codes. But the principle is universal: safety cannot be left until the end.
A colored BIPV specification should identify the relevant safety expectations early. These may include fire classification, facade cavity fire barriers, glass safety, wind load, impact resistance, electrical isolation, grounding, emergency shutdown, access for firefighters, smoke behavior, and material compatibility.
For colored PV glass specification, glass structure is especially important. Is the panel laminated? Is it tempered or heat-strengthened? Is it used overhead, vertically, as railing, canopy, spandrel, or rainscreen cladding? Does it need to behave like safety glass? Does it need to resist wind pressure or impact? Can broken glass remain safely retained? Does the BIPV product have appropriate test documentation for the intended application?
For high-rise buildings, facade fire performance is particularly sensitive. A photovoltaic cladding product should not be treated as ordinary PV hardware. It must be considered as part of a facade assembly. The mounting system, air cavity, insulation, fire barriers, and panel materials must be reviewed together.
Architects should avoid generic notes such as “BIPV panels by specialist supplier” without defining safety responsibilities. The specification should require documentation, test reports, compliance review, and coordination with the facade engineer and code consultant.
Waterproofing, Ventilation, and Thermal Behavior Must Be Detailed
A solar cladding system is not only an energy surface. It is part of the building envelope. It must resist rain, wind, temperature change, movement, and long-term exposure. If waterproofing or ventilation is poorly designed, a BIPV facade can create building problems even if the modules generate electricity correctly.
Many BIPV facades work as rainscreen systems, curtain wall units, spandrel panels, or ventilated cladding. Each system has different detailing requirements. Water must be drained. Air cavities must be controlled. Thermal expansion must be accommodated. Fixings must avoid creating leaks. Insulation and fire barriers must be compatible with the facade strategy.
Ventilation also affects performance. Photovoltaic modules usually produce less power when operating temperature rises. A poorly ventilated BIPV panel may run hotter, reducing yield and potentially affecting durability. A well-ventilated facade cavity can improve thermal behavior, but it must also satisfy fire and moisture requirements.
For BIPV facade design, the architect should coordinate details such as cavity depth, support rails, drainage paths, back ventilation, panel edge clearances, gaskets, sealants, flashings, and movement joints. These details may seem less glamorous than color and pattern, but they determine whether the facade works as a building envelope.
A good architectural solar facade is not just visually integrated. It is physically integrated.
Specification Should Define Performance Beyond Peak Wattage
In conventional solar procurement, buyers often focus on module wattage and efficiency. For building integrated solar design, the specification should define a broader performance package.
Peak wattage is useful, but it does not describe annual yield, facade orientation, shading, color loss, thermal behavior, system availability, or maintenance quality. A colored BIPV panel may have lower output than a standard dark module, but if it enables a larger visible facade area, it may create strong project value.
Architects should ask the energy team to provide expected annual yield, not just panel rating. The model should account for orientation, shading, color technology, vertical installation, temperature, inverter layout, soiling, and maintenance assumptions.
The colored BIPV specification should also define what data the supplier must provide. This may include output per square meter, color-specific performance, degradation assumptions, temperature coefficients, glass build-up, fire and safety documentation, warranty terms, and monitoring requirements.
For custom BIPV panels, performance can vary by color, size, pattern, or transparency. The specification should avoid assuming one generic output number across all panel types. If a facade uses multiple colors or active-passive zones, the performance model should reflect that reality.
A serious BIPV facade project should be honest about what the facade can generate. Overstating performance creates risk. Clear modeling builds trust.
BIM and Documentation Should Include Solar Logic
Architects increasingly coordinate complex projects through BIM, digital models, and structured documentation. For BIPV facade engineering, the digital model should not only show panels as generic facade elements. It should include solar-specific information.
Each panel type should be identified. Active panels should be distinguished from passive panels. Module dimensions, color codes, glass build-up, weight, mounting type, cable exit, electrical grouping, replacement code, and maintenance notes should be documented. The model should help the construction team understand not only where panels go, but what each panel does.
This is especially important for custom BIPV panels. If the facade includes different colors, sizes, or artwork positions, panel mapping must be exact. A wrong panel in the wrong location can disrupt the visual design and electrical system.
The documentation package should include elevation maps, panel schedules, active-passive diagrams, electrical zone diagrams, color reference records, approved mockup records, access strategy, cleaning instructions, replacement procedures, and as-built electrical documentation.
Many BIPV failures are not caused by bad technology but by poor coordination. Good documentation protects the design intent after handover. Building owners, facility managers, maintenance teams, and future contractors need to understand the system years after the original design team has left.
A complete colored PV glass specification should therefore require digital and physical records that support the whole lifecycle.
Procurement Should Not Separate the Facade Supplier From the Solar Supplier Too Late
One of the most difficult parts of solar facade system delivery is responsibility. Is the BIPV supplier responsible for the panel only? Is the facade contractor responsible for mounting? Is the electrical contractor responsible for wiring? Who guarantees water tightness? Who coordinates fire barriers? Who handles replacement? Who owns performance risk?
If these questions are not answered early, conflicts can appear during construction.
For architects, procurement strategy matters because it affects what can be specified. Some projects may use a specialist BIPV facade supplier providing panels, substructure, and engineering support. Others may use separate PV module suppliers, facade contractors, and electrical contractors. Some may require performance-based specifications, while others may require detailed prescriptive documents.
A strong colored BIPV specification should clarify interfaces. It should define who provides shop drawings, who verifies structural attachment, who coordinates electrical penetrations, who supplies passive matching panels, who approves mockups, who manages warranties, and who provides operation manuals.
The architect does not need to solve procurement alone, but the design documents should not leave critical responsibilities vague. BIPV sits between trades. If nobody owns the interface, the building suffers.
This is why BIPV facade engineering should be treated as a specialist coordination package rather than a simple material substitution.
Maintenance Access Should Be Designed Before Installation
A colored BIPV facade may look perfect at completion, but the system must still be cleaned, inspected, repaired, monitored, and possibly replaced. Maintenance access should be part of the design, not an afterthought.
Architects should ask how panels will be reached. Can building maintenance units access them? Are anchor points needed? Can panels be removed from outside or inside? Can individual panels be replaced without removing large facade areas? Are junction boxes accessible? Can electrical faults be isolated safely? Can cleaning methods avoid damaging coatings, glass, or films?
For custom BIPV panels, replacement is especially important. If one panel is damaged, the replacement must match color, pattern, size, and electrical characteristics. The supplier should provide color records, panel mapping, and replacement procedures.
For colored PV glass specification, cleaning and surface durability should also be reviewed. Some coatings or films may require specific cleaning methods. Abrasive cleaning could damage optical layers. Pollution, bird droppings, dust, and urban grime can affect both appearance and output.
A professional architectural solar facade is designed for its entire life, not only for the opening day photo.
A Practical Specification Checklist for Architects

A useful colored BIPV specification should include the following sections.
Design Intent
State whether the BIPV facade should be visually subtle, expressive, heritage-sensitive, brand-driven, retrofit-oriented, or material-replacement focused.
Solar Mapping
Require solar access analysis, orientation review, shading study, active-zone mapping, and expected annual yield.
Facade Grid Coordination
Define panel dimensions, joint rhythm, module grid, mullion alignment, corner conditions, and active-passive panel layout.
Color and Appearance
Specify color family, gloss, reflectivity, cell visibility, texture, sample approval process, mockup requirements, and acceptable color tolerance.
Product Build-Up
Define glass type, laminate structure, encapsulation, frame or frameless design, weight, thickness, edge treatment, and weather exposure requirements.
Electrical Coordination
Define cable exits, string grouping, inverter zones, grounding, isolation, monitoring, maintenance access, and as-built documentation.
Building Envelope Performance
Coordinate waterproofing, drainage, ventilation, thermal movement, fixing system, insulation, fire barriers, and facade cavity behavior.
Safety and Compliance
Require fire classification, glass safety, wind load, impact resistance, electrical safety documentation, and local code review.
Procurement and Interfaces
Clarify responsibilities among supplier, facade contractor, electrical contractor, structural engineer, architect, and owner.
Lifecycle Management
Require cleaning guidance, monitoring data, replacement strategy, spare panel logic, warranty terms, and color records.
This checklist turns BIPV for architects from a vague sustainability idea into a buildable specification framework.
Focused FAQ
Why should architects specify colored BIPV early?
Architects should specify colored BIPV early because BIPV facade design affects module grid, color approval, structural support, cable routing, facade detailing, fire safety, and maintenance access. Late-stage specification often creates visual and engineering compromises.
What is a colored BIPV specification?
A colored BIPV specification is a project document that defines color, module size, glass structure, active-passive panels, electrical coordination, facade integration, safety requirements, mockups, warranties, and lifecycle maintenance for a colored solar facade.
How is an architectural solar facade different from normal cladding?
An architectural solar facade works as both building envelope material and photovoltaic energy system. Normal cladding is passive, while BIPV cladding must satisfy facade performance and generate electricity.
What should architects check before choosing a solar facade system?
Architects should check solar exposure, facade grid, active and passive panel matching, color samples, electrical routing, fire safety, waterproofing, ventilation, structural load, supplier support, and maintenance access before selecting a solar facade system.
Why is BIPV for architects different from standard solar design?
BIPV for architects is different because the solar product becomes part of the building’s visible design and envelope. It must coordinate with aesthetics, construction details, safety codes, and electrical performance at the same time.
What is colored PV glass specification?
Colored PV glass specification defines the technical and visual requirements for colored photovoltaic glass, including glass structure, color, transparency, safety behavior, output, lamination, size limits, and facade compatibility.
Can a solar cladding system replace traditional facade panels?
Yes. A solar cladding system can replace passive cladding in suitable applications while generating electricity. It must still meet fire, structural, weatherproofing, thermal, and architectural requirements.
Are custom BIPV panels difficult to specify?
Custom BIPV panels require careful specification because custom color, size, pattern, glass build-up, active-passive mapping, and replacement strategy can affect cost, lead time, performance, and long-term facade appearance.
Conclusion
Colored BIPV facades give architects a powerful opportunity: the building envelope can become both an architectural surface and an energy-generating asset. But this opportunity only works when BIPV is specified as a building system, not as a decorative solar product.
A strong BIPV facade design begins early. It maps solar exposure before the facade is frozen. It coordinates module grid with architectural rhythm. It defines active and passive panels as one visual system. It tests color through physical mockups. It plans electrical routing before the facade is built. It addresses fire, safety, waterproofing, ventilation, and maintenance as part of the specification.
The role of the architect is not to replace engineers or manufacturers. The architect’s role is to protect the integration. Without architectural leadership, the solar system may damage the facade concept. Without engineering discipline, the facade may become unsafe, inefficient, or difficult to maintain. The best building integrated solar design combines both.
For developers, a well-specified architectural solar facade can create long-term energy value, ESG visibility, and material substitution value. For facade contractors, it provides clearer coordination. For BIPV suppliers, it creates a better project brief. For building owners, it reduces lifecycle risk.
The future of colored BIPV will not be decided only by better colors or higher module efficiency. It will be decided by better specification. When architects understand colored BIPV specification, solar facade system coordination, colored PV glass specification, and BIPV facade engineering, solar can move from a technical add-on to an intentional part of architecture.
That is the real promise of colored BIPV: not just panels that look better, but buildings that generate power because energy was designed into them from the beginning.